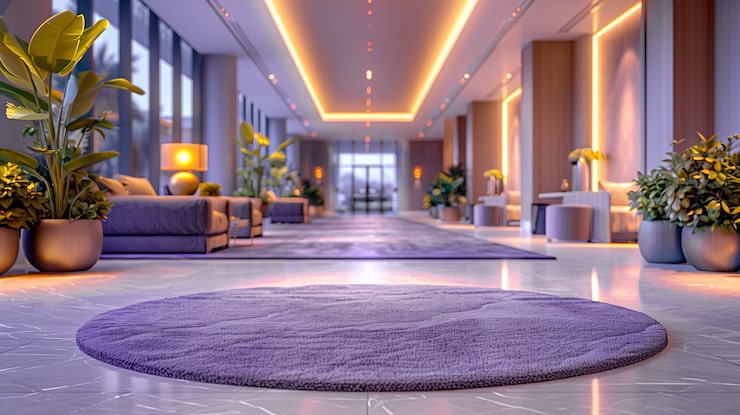
At Sobha Hennur Road, amenities are crafted to create a world-class residential experience. Spread across a sprawling 45-acre plot in North Bangalore, this development is not just another apartment complex. It is a lifestyle destination designed to promote wellness, community, and comfort for every resident.
The project features over 1,300 premium residences in a low-density layout across 17 acres in Phase 1. The expansive open areas and green spaces ensure that the environment feels airy and inviting. With a dedicated focus on holistic living, the amenities are planned to make every day feel like a retreat and every community interaction seamless.
Below is a quick overview of the key amenity zones and how they are spread across the campus. This setup is part of the larger master plan that prioritizes open space and a pedestrian-friendly environment for residents.
Instead of just listing features, we have designed a complete ecosystem. From high-end fitness and wellness to entertainment and ample green spaces, every amenity is planned to enhance the resident experience.

Badminton Court

Basketball Court

Club House

Cricket Pitch

Gymnasium

Indoor Games

Jogging Track

Kids Play Area

Garden

Mini Theatre

Park

Parking Space

Party Hall

Power Backup

Security Camera

Shops

Spa

Swimming Pool

Yoga Spots
We have grouped the amenities into four distinct zones to give you a clear understanding of the lifestyle at Sobha Hennur Road. Here is a detailed breakdown:
| Zone | Amenities Included |
|---|---|
| Fitness & Sports | Gymnasium, swimming pool, badminton court, basketball court, cricket pitch, jogging track, yoga spots |
| Leisure & Entertainment | Club house, mini theatre, indoor games, party hall, spa, landscaped gardens, park |
| Community & Convenience | Kids play area, senior citizen sit-outs, retail shops, business center, 24/7 security, power backup |
| Infrastructure & Safety | Ample parking, CCTV surveillance, fire safety systems, intercom, rainwater harvesting, sewage treatment |
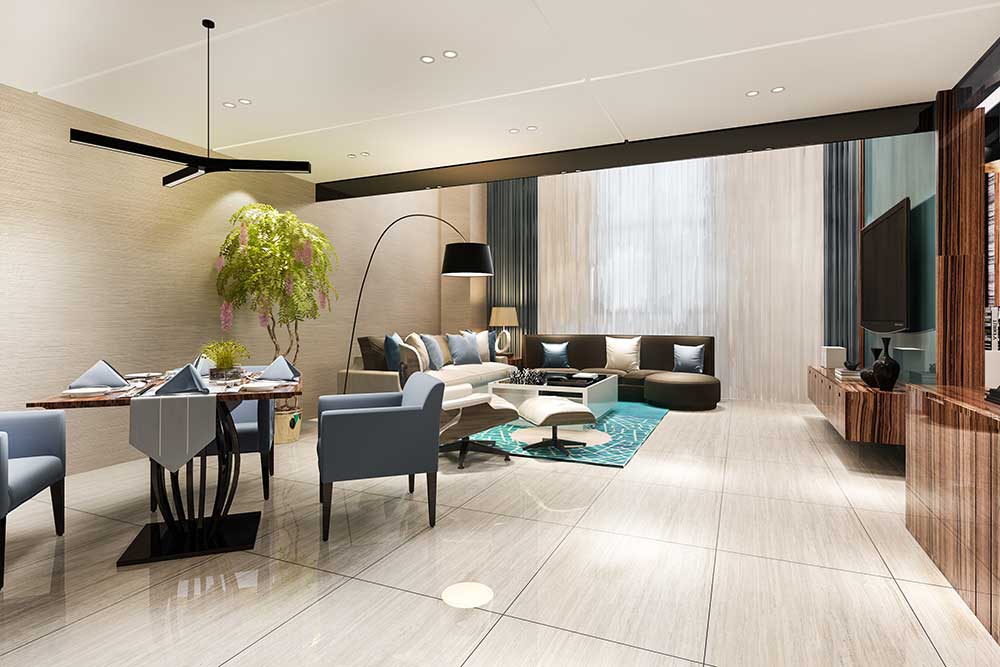
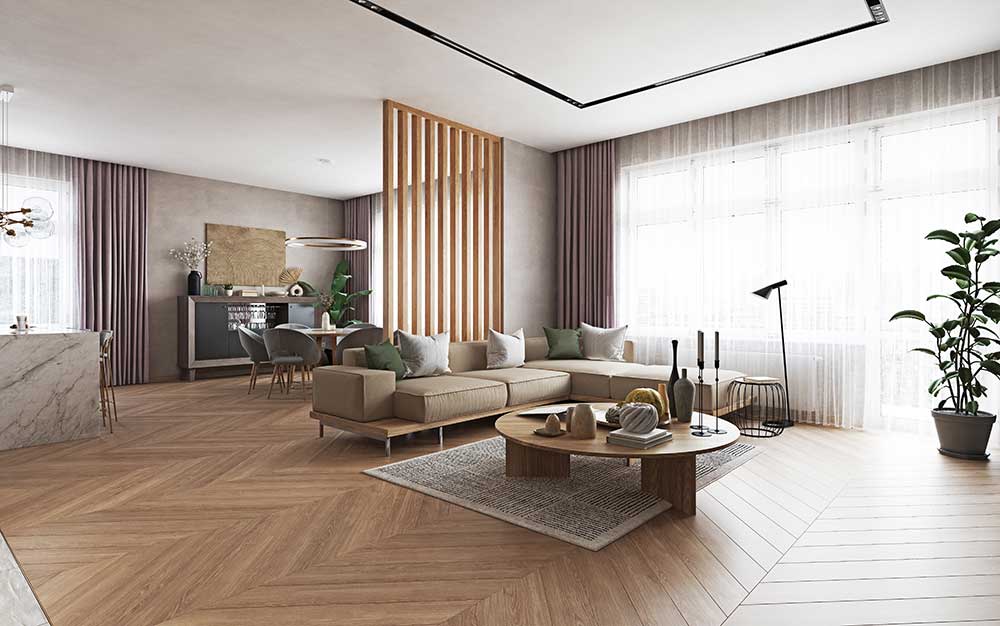
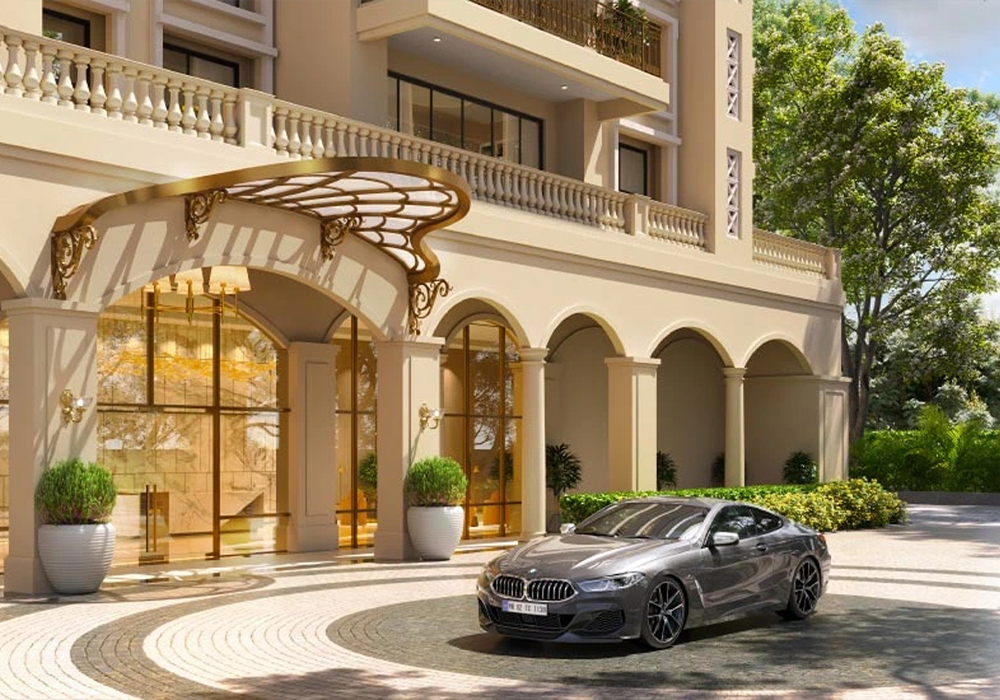
A long list of amenities does not matter if they are poorly placed. At Sobha Hennur Road, the layout ensures you actually use them.
SOBHA Limited has built this project with a clear focus on execution. You can read more about their previous work on the SOBHA Limited page.
Sobha Hennur Road is located on Hennur Main Road, North Bangalore. This is one of the most connected residential corridors in the city. You are close to the airport and just a short drive from major IT hubs. Yet the project sits slightly away from the main road noise.
The location gives you the best of both worlds. Quick access to schools, hospitals, and shopping centers, but a premium residential environment once you enter the complex. The surrounding area already has developed social infrastructure. You will not have to wait for basic services to show up. For more details on connectivity, you can check the location page.
Sobha Hennur Road offers a wide range of amenities including a grand clubhouse, swimming pool, gymnasium, sports courts, landscaped gardens, kids play area, and 24/7 security.
Yes. The project features a temperature-controlled swimming pool along with a separate kids' splash pool for young residents.
Residents can enjoy badminton and basketball courts, a cricket pitch, a jogging track, and a dedicated yoga and meditation deck.
Yes. There is a safe and well-designed kids play zone within the complex, making it a family-friendly destination for children to enjoy.
The entire complex is a gated community with 24/7 security personnel, CCTV surveillance, and intercom connectivity to security and facility management.
Yes. A grand clubhouse is planned for social gatherings and events, along with a separate party hall for private celebrations.
Yes. A state-of-the-art fitness center with modern equipment is available for residents, along with outdoor fitness options like jogging tracks and yoga spots.
Yes. Convenient retail shops for daily essentials are planned within the campus, making everyday living hassle-free for residents.
Yes. The entire complex is designed to be wheelchair accessible, with ramps, wide corridors, and accessible facilities.
The project is expected to be completed by 2030. All amenities will be completed and ready for use upon possession.
 Call Now