
The Sobha Hennur Road master plan is a carefully crafted blueprint for a 45-acre luxury residential township in North Bangalore. This pre-launch project by SOBHA Limited is designed to offer a low-density, green, and well-connected living environment. The first phase alone spans around 17 acres and will include 1,300 thoughtfully planned apartments.
The layout focuses on open spaces, seamless internal circulation, and a central green spine that connects different residential clusters. The master plan allocates large portions of land for landscaped gardens, a grand clubhouse, sports facilities, and pedestrian-friendly walkways. This approach ensures that every home enjoys privacy, natural light, and easy access to community amenities.
With a mix of 2, 3, 3.5, and 4 BHK apartments ranging from 1,500 to 2,230 sq. ft., the master plan caters to various family sizes. The design also integrates sustainable features like rainwater harvesting, sewage treatment, and ample green cover, making it a future-ready community in one of Bangalore's fastest-growing corridors.
Sobha Hennur Road offers a wide range of apartment options to suit different family needs. The master plan includes 2 BHK, 3 BHK, 3.5 BHK, and 4 BHK homes with sizes starting from 1,500 sq. ft. and going up to 2,230 sq. ft. Each unit is designed with optimal space utilization, large windows, and premium finishes.
The table below gives a quick overview of the apartment types, their approximate sizes, and starting prices. For detailed floor plans and unit layouts, please refer to the floor plan page.
| Apartment Type | Size (Approx.) | Starting Price |
|---|---|---|
| 2 BHK | 1,500 - 1,650 Sq.Ft. | ₹2.40 Cr Onwards |
| 3 BHK | 1,750 - 1,950 Sq.Ft. | ₹2.90 Cr Onwards |
| 3.5 BHK | 1,950 - 2,100 Sq.Ft. | ₹3.40 Cr Onwards |
| 4 BHK | 2,100 - 2,230 Sq.Ft. | ₹3.90 Cr Onwards |
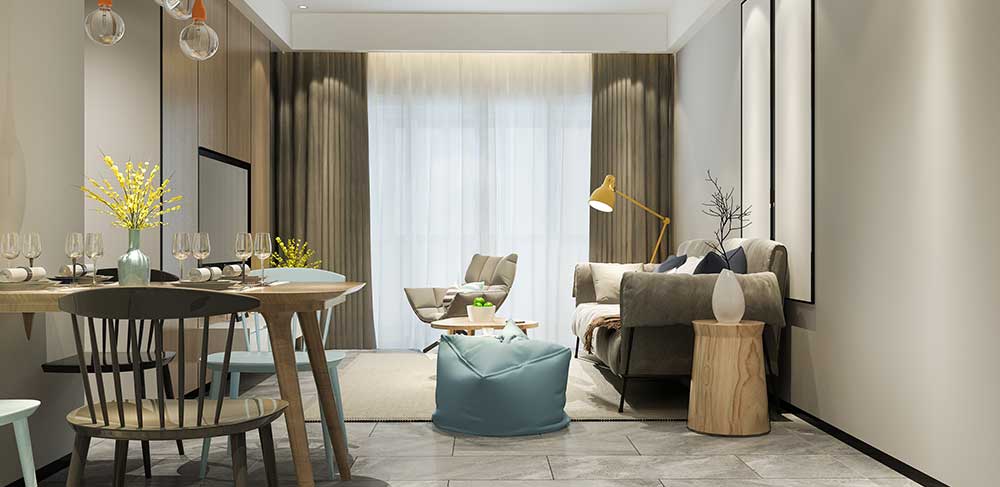

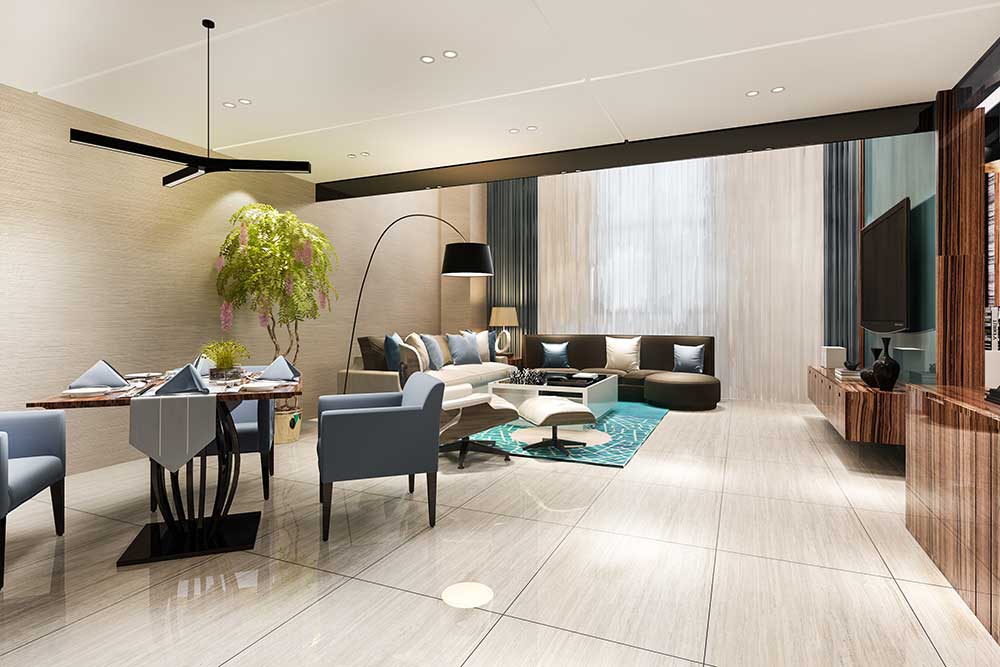
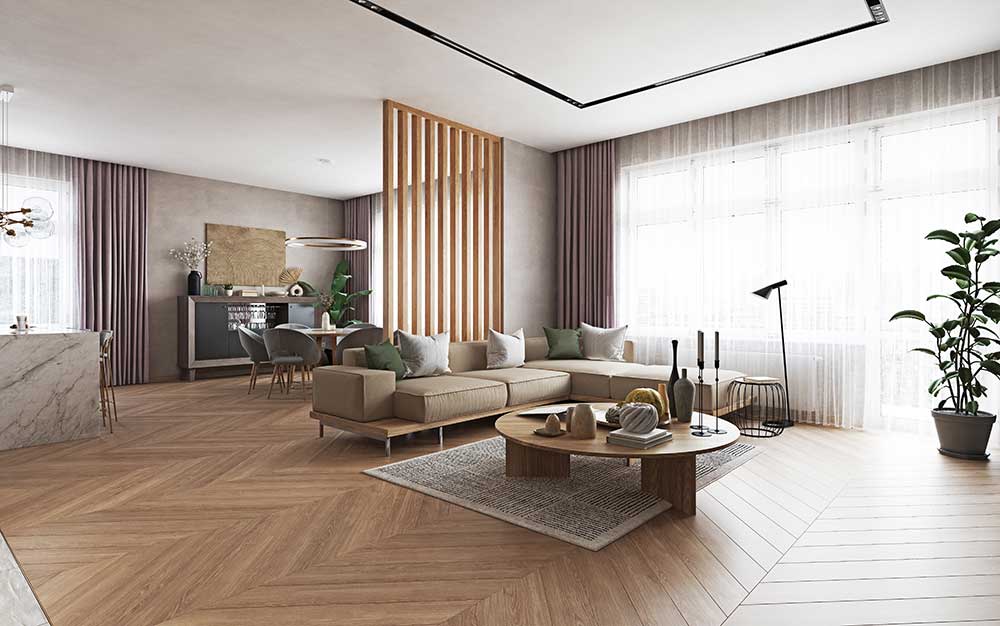
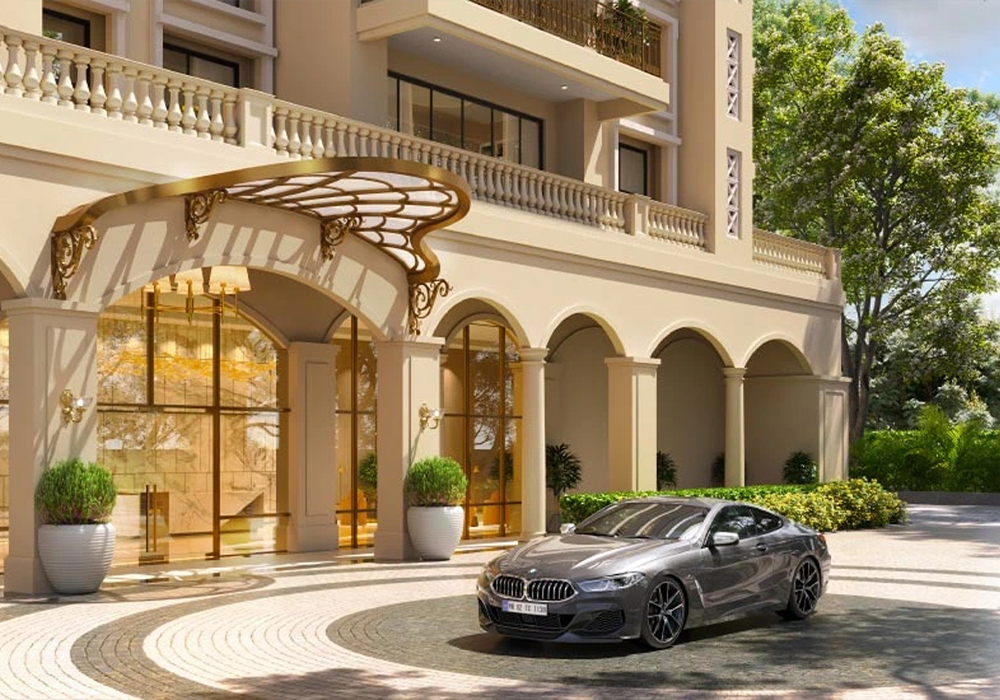
The master plan of Sobha Hennur Road stands out for its thoughtful design and focus on community living. It is not just a collection of buildings but a well-planned township that balances luxury, nature, and connectivity. Here is what makes it unique:
Sobha Hennur Road benefits from its strategic location and well-thought-out design. The master plan leverages the natural topography and the connectivity of Hennur Main Road to create a residential community that is both peaceful and well-connected.
For detailed price information and availability, please contact our sales team. The project is expected to be completed by 2030, offering a lucrative investment opportunity in North Bangalore's booming real estate market.
Sobha Hennur Road is spread across approximately 45 acres of prime land on Hennur Main Road, North Bangalore.
The project offers 2 BHK, 3 BHK, 3.5 BHK, and 4 BHK apartments with sizes ranging from 1,500 to 2,230 sq. ft.
The starting price is ₹2.40 Crore onwards. For detailed pricing and pre-launch offers, please contact the sales team.
The RERA approval for Sobha Hennur Road is currently under process. The project is being developed by SOBHA Limited, ensuring high standards of quality and transparency.
The expected possession date for Sobha Hennur Road is 2030. The construction will follow a well-planned schedule to ensure timely delivery.
Phase 1 of Sobha Hennur Road covers approximately 17 acres and will have a total of 1,300 units.
Residents will enjoy a world-class clubhouse, swimming pool, fully-equipped gymnasium, sports facilities, landscaped gardens, children's play areas, and 24/7 security.
Sobha Hennur Road is developed by SOBHA Limited, a renowned real estate developer in India known for its quality craftsmanship and timely project delivery.
Sobha Hennur Road offers a prime location in North Bangalore, a trusted developer, spacious apartment layouts, world-class amenities, and a sprawling 45-acre campus, making it an ideal choice for luxury living.
The project is located on Hennur Main Road, North Bangalore. This area is well-connected to key IT hubs, educational institutions, and healthcare facilities.
 Call Now