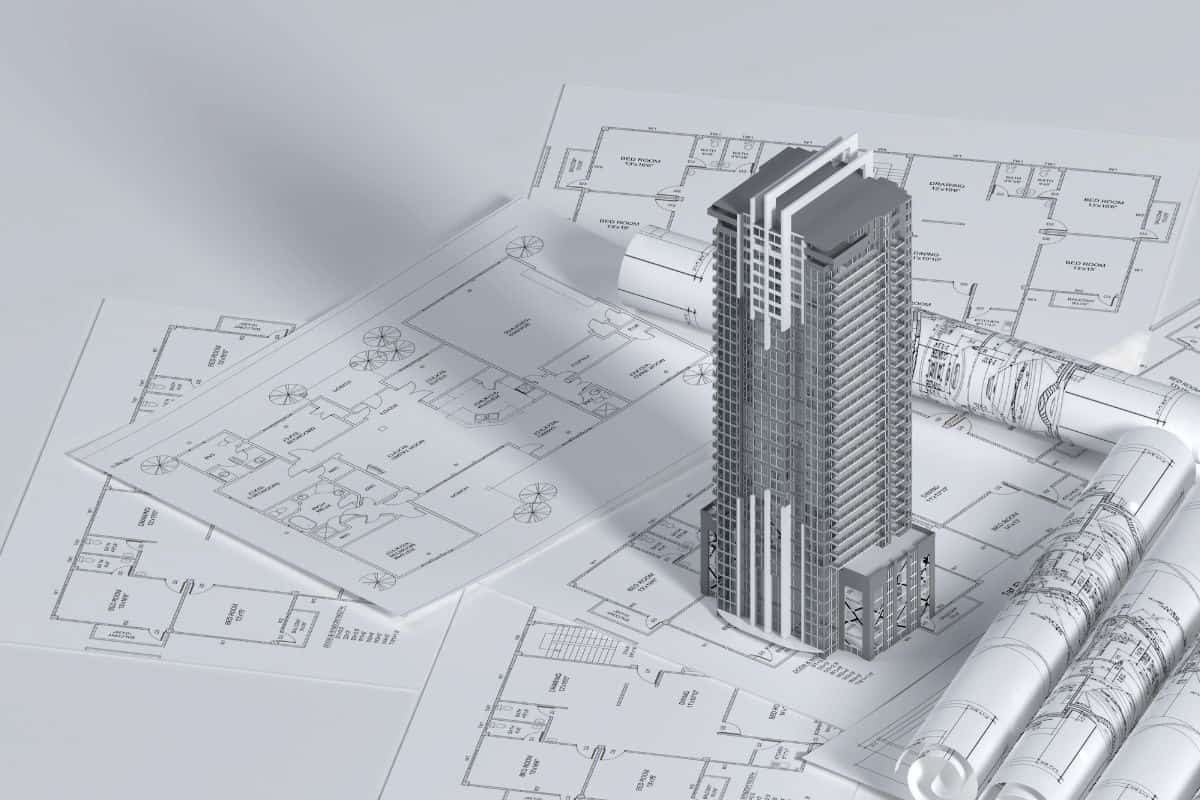
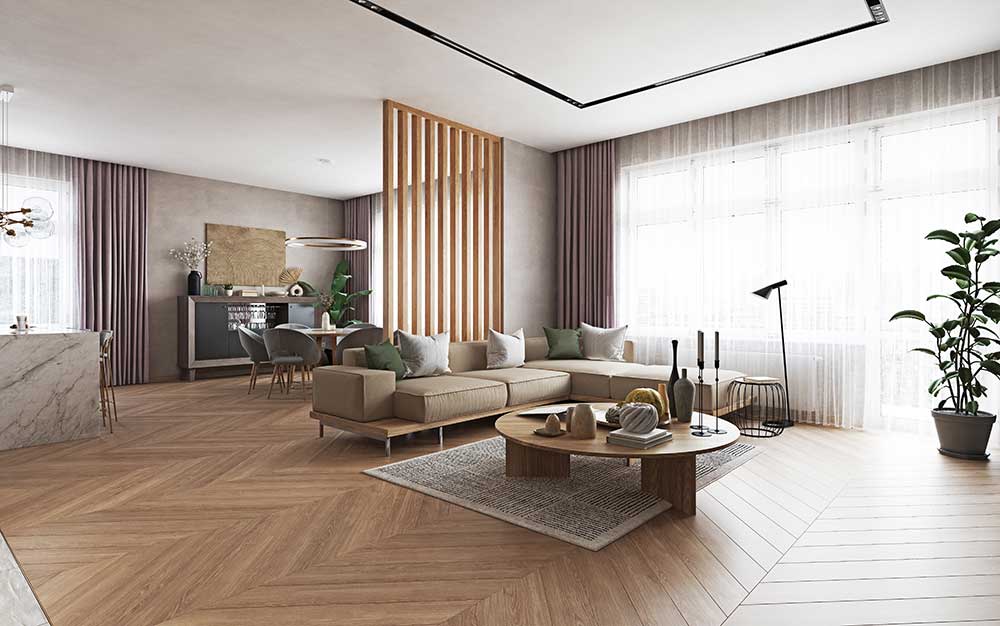
The floor plans at Sobha Hennur Road are designed to offer a perfect blend of luxury, comfort, and functionality. These homes are more than just living spaces; they are thoughtfully planned to maximize natural light, ventilation, and privacy. Every apartment layout is crafted to ensure a seamless flow between rooms, creating a spacious and inviting environment for you and your family.
You can choose from four well-planned configurations: 2 BHK, 3 BHK, 3.5 BHK, and 4 BHK apartments. Each home features wide balconies, large windows, and efficient use of space. The layouts are rectangular and well-proportioned, ensuring that no corner is wasted. This attention to detail makes daily living easy and enjoyable.
All layouts follow Vaastu principles to bring positive energy and harmony into your home. The placement of the main door, kitchen, and bedrooms is done with care to create a balanced environment. The living and dining areas are seamlessly connected, while the bedrooms are positioned for maximum privacy and rest.
These floor plans are ideal for families who value both style and practicality. You get a sense of openness, fresh air from multiple sides, and the convenience of having everything you need within easy reach.
The project offers four thoughtfully designed configurations to suit different family sizes and lifestyle needs:
Every unit is designed to minimize corridor space and maximize usable floor area. The walls are aligned to make furniture placement simple and hassle-free. Also check the master plan to see how the towers are positioned within the 45-acre community.
Sobha Hennur Road sets a new standard with thoughtful design choices that enhance everyday living. Here is what you will notice when you step into these spaces:
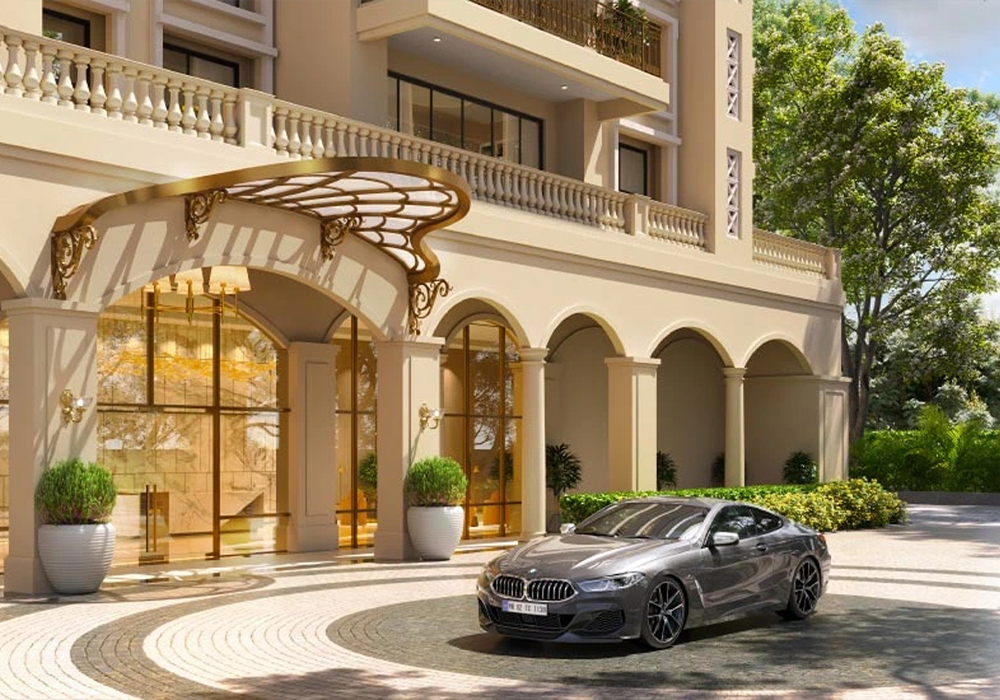
Sobha Hennur Road offers some of the most practical and well-designed floor plans in North Bangalore's premium residential segment. The layouts are clean, the walls are straight, and there is minimal wasted space in corridors. You get exactly the kind of space you need, whether it's a cozy 2 BHK or a sprawling 4 BHK with a premium facade.
Here is a simple breakdown of the four available apartment configurations:
| Apartment Type | Size Range (Approx.) | Key Highlights |
|---|---|---|
| 2 BHK Apartment | 1,500 - 1,650 sq. ft. | Smart layout, spacious living area, modern kitchen |
| 3 BHK Apartment | 1,750 - 1,950 sq. ft. | Larger living space, dedicated dining area, 3 bedrooms |
| 3.5 BHK Apartment | 1,950 - 2,100 sq. ft. | Extra room for study/guest, more space and flexibility |
| 4 BHK Apartment | 2,100 - 2,230 sq. ft. | Four large bedrooms, grand living area, expansive balconies |
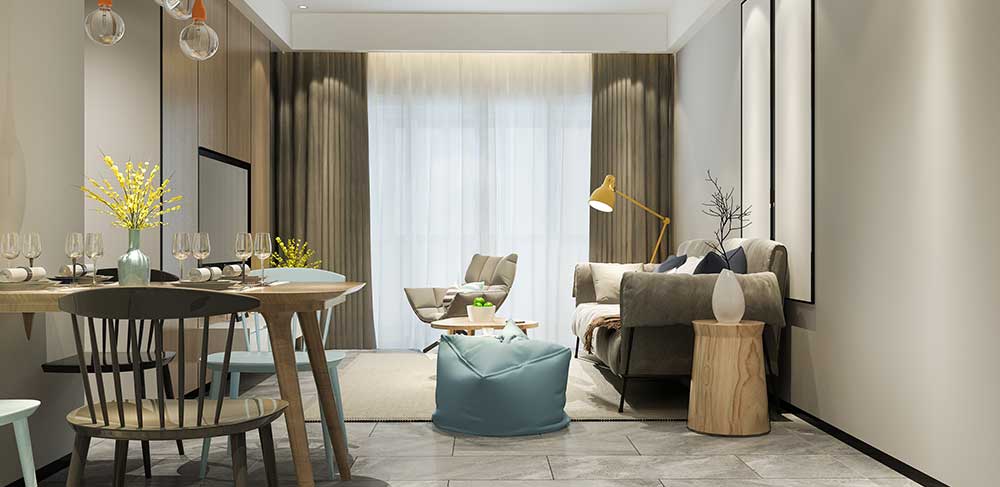
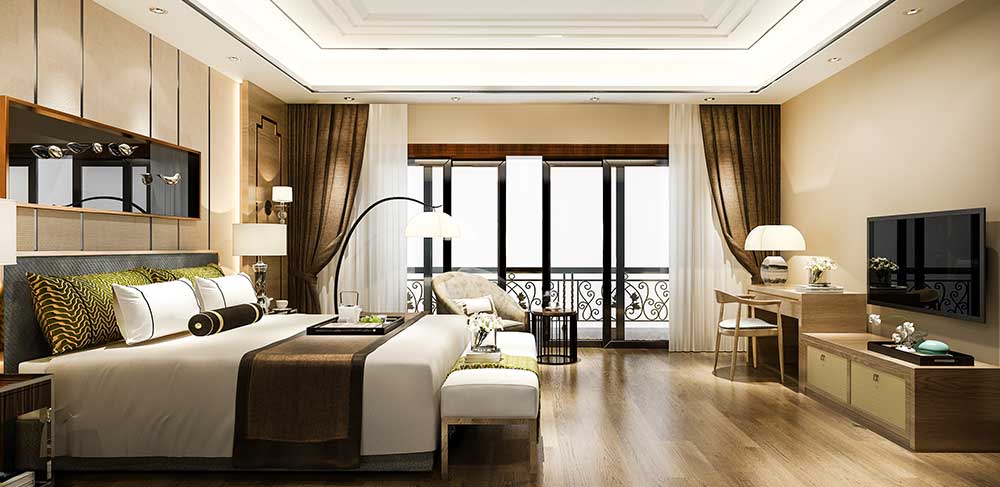
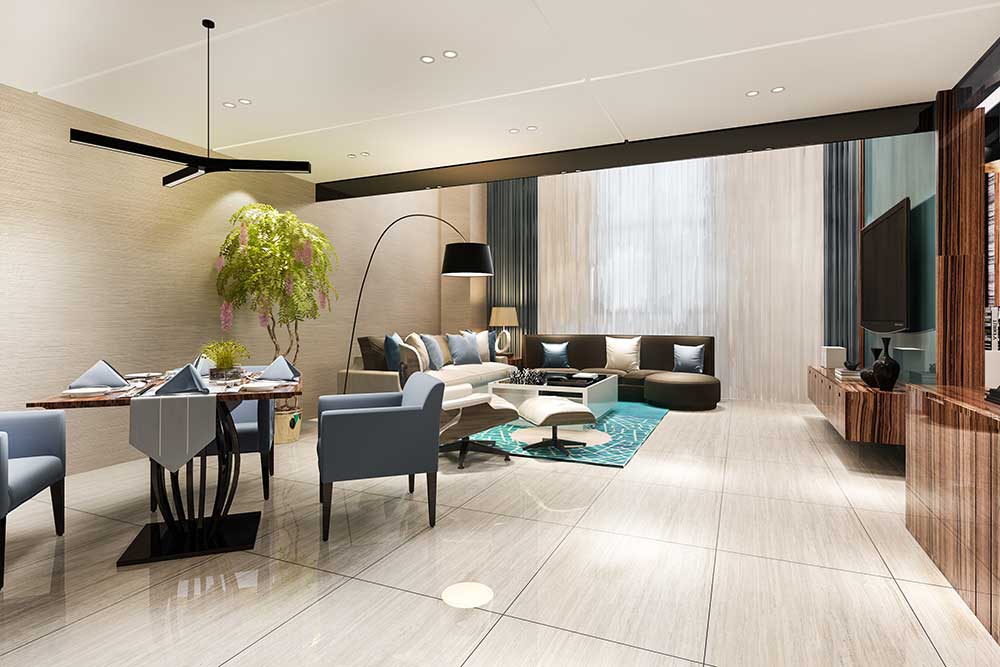
Sobha Hennur Road offers premium 2 BHK, 3 BHK, 3.5 BHK, and 4 BHK apartments. These homes are designed for modern families and come with spacious layouts and premium finishes.
The apartment sizes at Sobha Hennur Road range from approximately 1,500 square feet to 2,230 square feet. This range covers all configurations from 2 BHK to 4 BHK.
You can view the floor plans on this page. To download the detailed floor plan PDF, you can click on the download button or contact the sales team for a copy.
The starting price for apartments at Sobha Hennur Road is ₹2.40 Crore onwards. The final price depends on the unit type, size, and floor location.
Sobha Hennur Road is spread across a total area of 45 acres. The first phase of development covers approximately 17 acres of land.
The project will feature a total of 1,300 residential units. This includes a mix of 2, 3, 3.5, and 4 BHK apartments in a low-density layout.
The RERA approval for Sobha Hennur Road is currently under process. The developer, SOBHA Limited, is committed to full regulatory compliance.
The expected possession date for Sobha Hennur Road is by 2030. The construction will follow a planned schedule for timely delivery.
Sobha Hennur Road is developed by SOBHA Limited, one of India's most trusted real estate developers. They are known for their quality construction and timely delivery.
Key features include spacious layouts with natural light, premium vitrified flooring, modern modular kitchens, and large windows. The apartments also offer views of the landscaped campus.
 Call Now